




Listing Agent
Todd Peterson REALTOR® Licensed in WI & MNHudson, WI
[email protected]
Phone: (651) 470-7934
Fax: (715) 233-2822

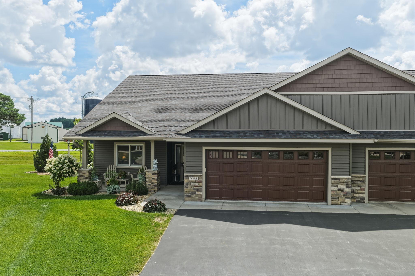
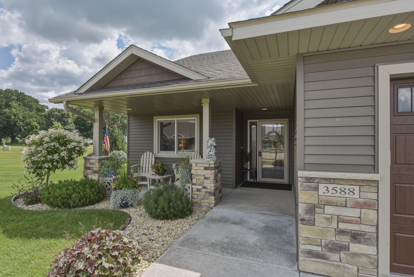
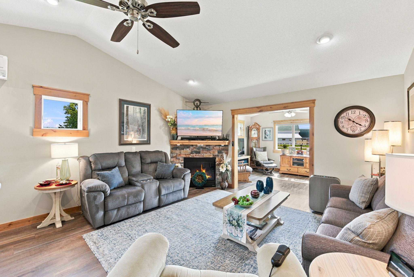
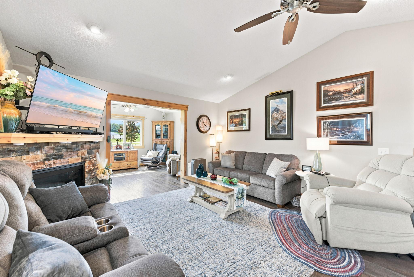
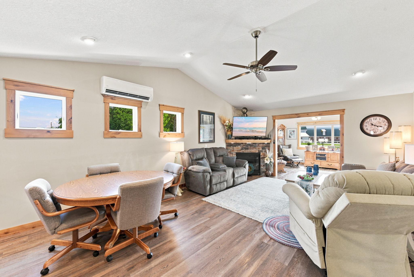
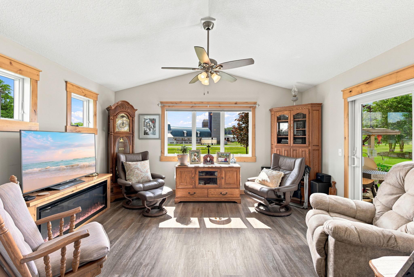
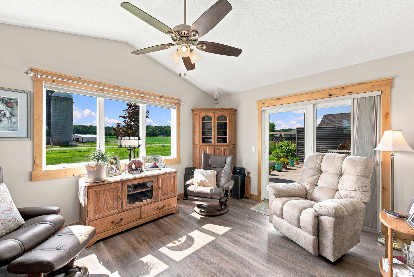
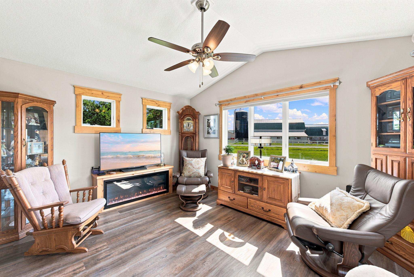
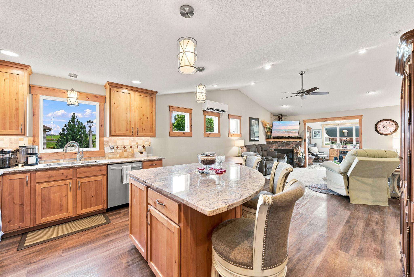
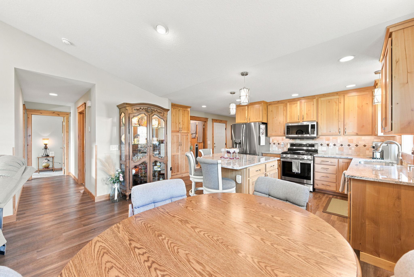
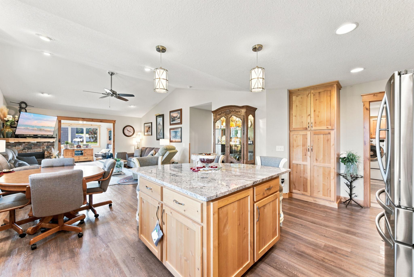
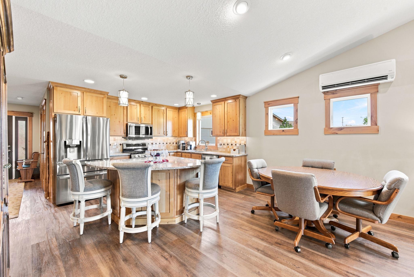
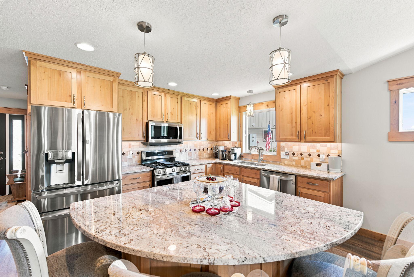
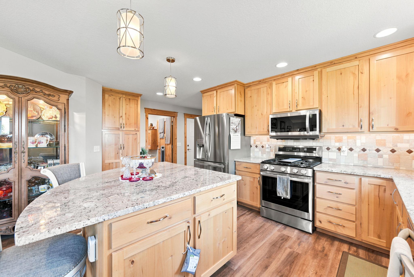
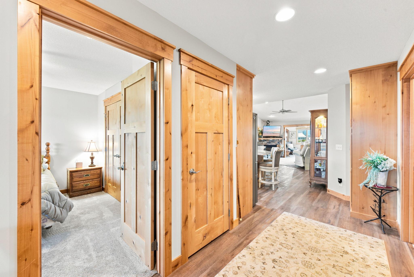
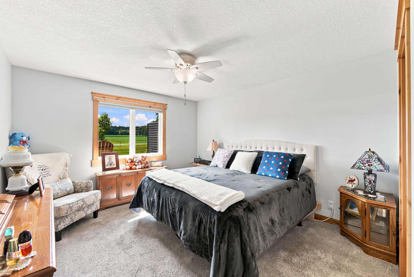
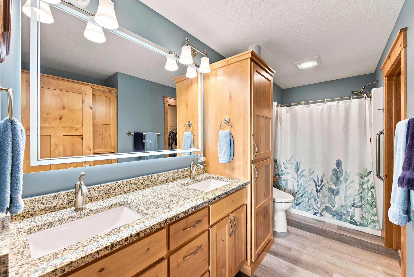
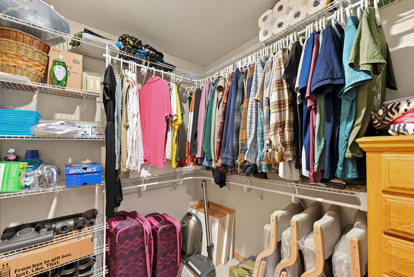
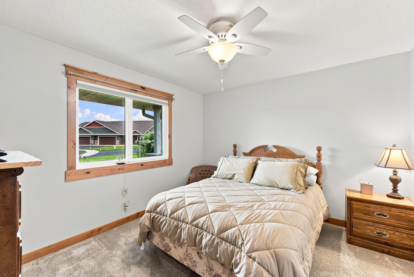
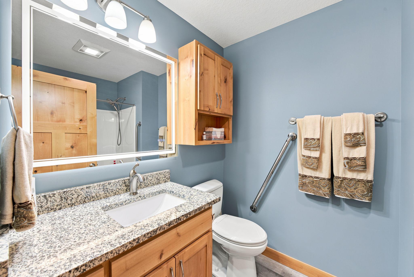
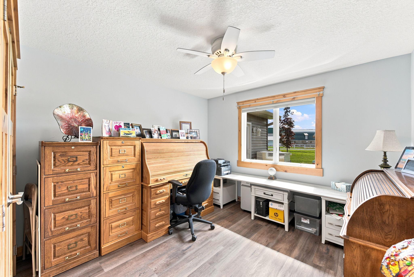
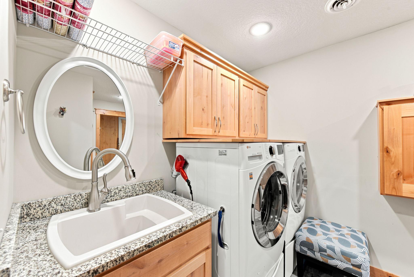
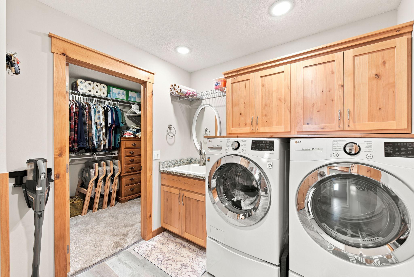
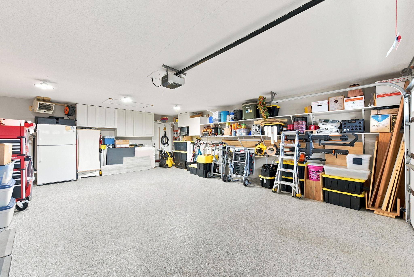
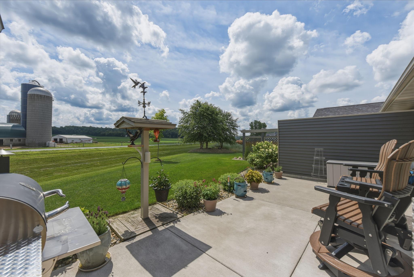
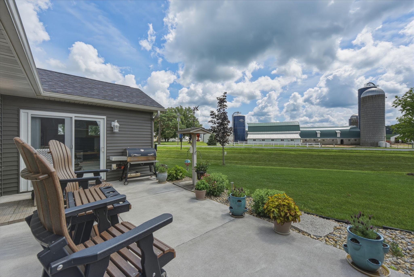
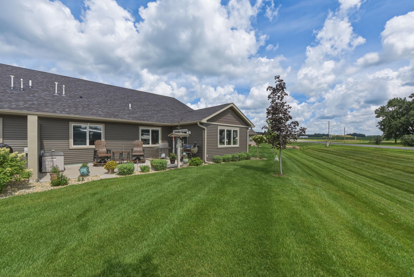
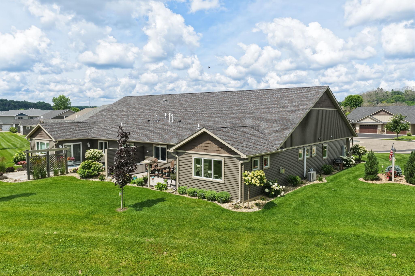
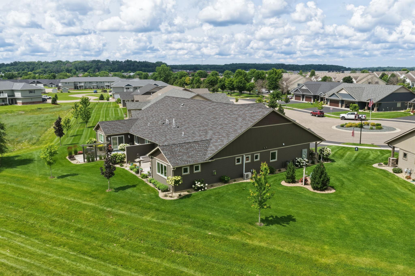
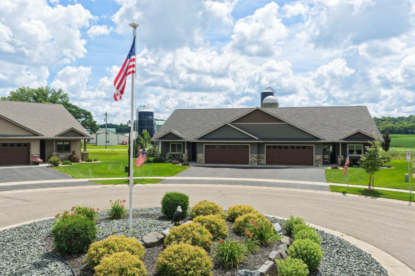
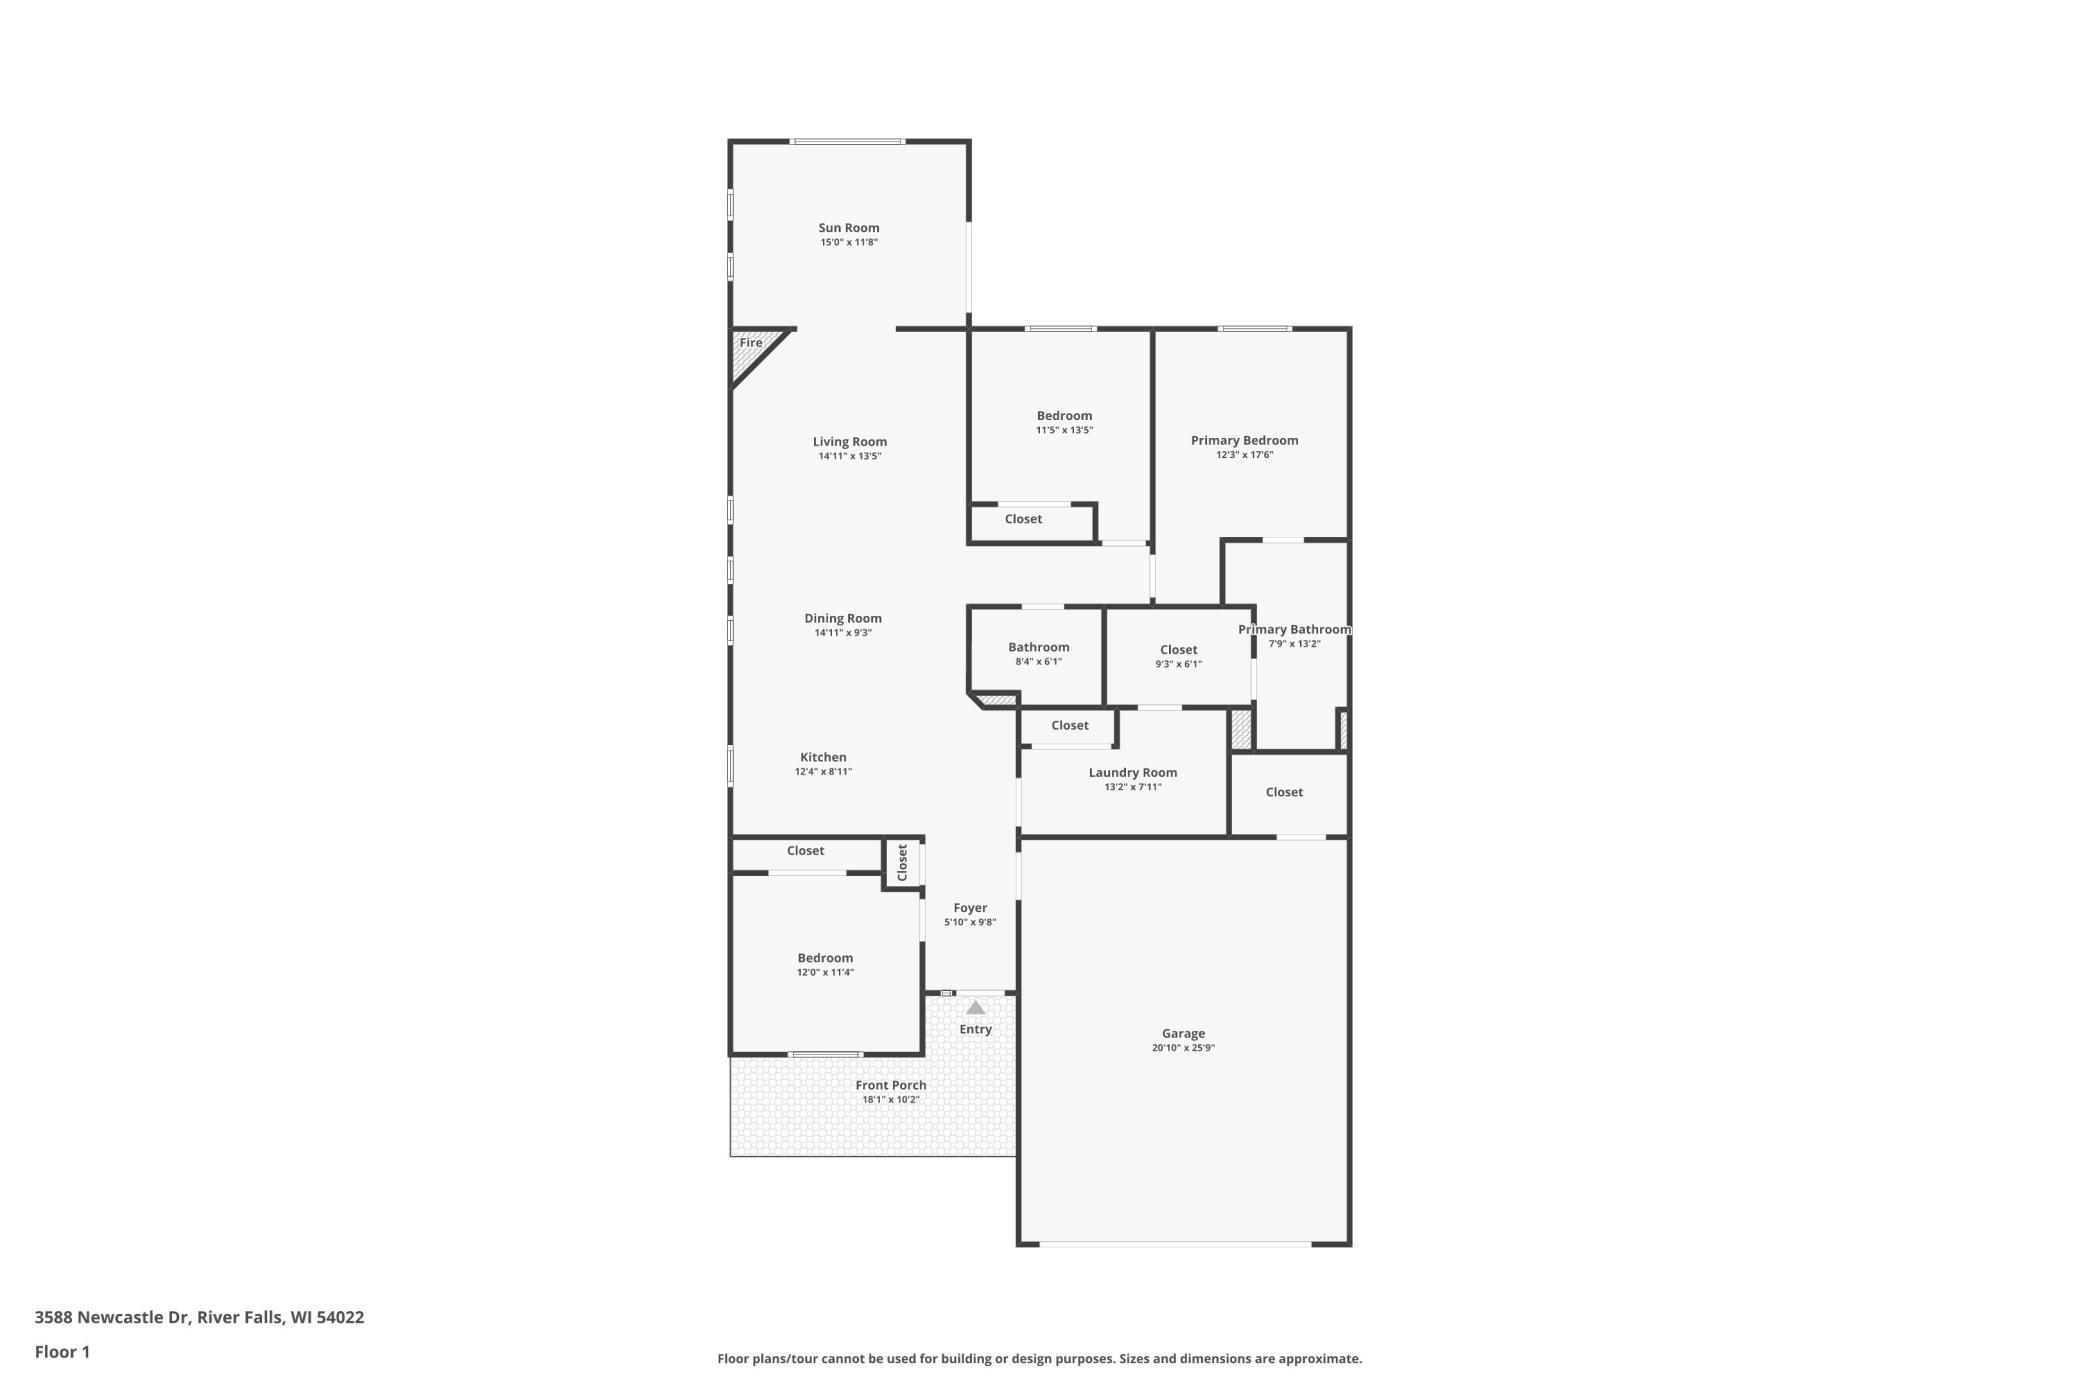
Beautifully maintained one-level home on a 1/4 acre cul-de-sac lot, just minutes from either Downtown River Falls or Hudson. Enjoy the benefits of like-new construction with established landscaping including irrigation and a peaceful setting. The modern kitchen features granite countertops, a tile backsplash, pull-out pantry shelving, stainless steel appliances and a large center island with seating. Abundant natural light fills the open living spaces, highlighted by oversized windows including a bay window, and an elegant fireplace. Relax in the sunroom with access to a private 23x12 patio and spacious backyard. The primary suite offers a walk-in closet with direct laundry access and a full bath. A versatile third bedroom makes a perfect home office. Additional features include in-floor heat, a heated garage with an epoxy floor and extra storage above the garage. Move-in ready and loaded with quality upgrades, this home is a must-see!
St. Croix
River Falls
3
1 Full / 1 3/4
1,754 sq. ft.
0 sq. ft.
2020
6 yrs old
Twin Home
Residential
2 Car 26x20
33x139x115x167
$5,204
None
Ductless Mini-Split
Frame
Stone, Vinyl
Gas
1754.00
Natural Gas
Ductless Mini-Split, In-Floor Heating
City Street
24
City Sewer/Connected
Sterling Ponds Cottages
2025
City Water/Connected
Residential-Single Family
Rooms
Size
Level
Floor
Bedroom
13x12
M
—
Bedroom 1
12x12
M
—
Bedroom 2
12x11
M
—
Dining Room
8x8
M
—
Rooms
Size
Level
Floor
Kitchen
13x13
M
—
Living Room
15x13
M
—
Sun Room
15x12
M
—
[email protected]
Phone: (651) 470-7934
Fax: (715) 233-2822
Dishwasher, Disposal, Dryer, Microwave, Range, Refrigerator, Washer, Water Softener Owned
From Hwy 35 East on Chapman Dr, Right on Kingsbarn Ave, Left on New Castle Drive to home on the right.
Listing courtesy of
WESTconsin Realty LLC
(715) 386-1700

The data relating to real estate for sale on this web site comes in part from the Broker Reciprocity℠ Program of the Regional Multiple Listing Service of Minnesota, Inc. Real estate listings held by brokerage firms other than WESTconsin Realty are marked with the Broker Reciprocity℠ logo or the Broker Reciprocity℠ thumbnail logo (a little black house) and detailed information about them includes the name of the listing brokers.
DISCLAIMER: The broker providing these data believes them to be correct, but advises interested parties to confirm them before relying on them in a purchase decision. This data is updated daily. Some properties which appear for sale on this web site may subsequently have sold and may no longer be available. By viewing these listings, you are agreeing to abide by the RMLS End-User License Agreement.
© 2018 Regional Multiple Listing Service of Minnesota, Inc. All rights reserved.
Digital Millennium Copyright Act (DMCA) Notice The Digital Millennium Copyright Act of 1998, 17 U.S.C. § 512 (the “DMCA”), provides recourse for copyright owners who believe that material appearing on the Internet infringes their rights under U.S. copyright law. If you believe in good faith that any content or material made available in connection with our website or services infringes your copyright, you (or your agent) may send us a notice requesting that the content or material be removed, or access to it blocked. Notices and counter-notices should be sent in writing by mail to Michael Bisping, Director, Customer Relations, Regional Multiple Listing Service of Minnesota, Inc, 2550 University Avenue West, Suite 259S Saint Paul, MN 55114 or by email to [email protected]. Questions can be directed by phone to 651-251-3200.
The DMCA requires that your notice of alleged copyright infringement include the following information: (1) description of the copyrighted work that is the subject of claimed infringement; (2) description of the alleged infringing content and information sufficient to permit us to locate the content; (3) contact information for you, including your address, telephone number and e-mail address; (4) a statement by you that you have a good faith belief that the content in the manner complained of is not authorized by the copyright owner, or its agent, or by the operation of any law; (5) a statement by you, signed under penalty of perjury, that the information in the notification is accurate and that you have the authority to enforce the copyrights that are claimed to be infringed; and (6) a physical or electronic signature of the copyright owner or a person authorized to act on the copyright owner’s behalf. Failure to include all of the above information may result in the delay of the processing of your complaint.
 Price My Property